¶ Van Interior Layout
¶ Summary
Document the living layout here: bed, galley, cabinets, garage, seating, work surfaces, storage, flooring, wall panels, ceiling, and mounting strategy.
¶ Page Rules
- This page owns accepted interior packaging direction, spatial relationships, mounting constraints, and layout summaries for bed, galley, dinette, garage, cabinetry, finish surfaces, and living-space service access.
- Keep decision rationale on Decisions, unresolved blockers on Gaps and Questions, active buy state on Purchase Tracker, purchased-item state on Inventory and Purchases, and detailed system engineering on the owning system page.
- Keep summary/status rows here focused on current layout direction and packaging constraints. If a note starts reading like a live open-work list, move that explicit blocker tracking back to Gaps and Questions.
- Source layout constraints from official component dimensions, order records, manuals, vehicle measurements, or explicit physical observations. If a constraint is not sourced yet, name the affected component and mark the status as unknown or pending measurement.
- Do not keep generic all-
TBDplaceholder rows. Add a row only when it names a real layout decision, mounted item, finish area, or fit constraint.
¶ Current Direction
| Area | Current Direction | Owner-page Notes |
|---|---|---|
| Bed | Shower mounts at the foot of the bed and folds into the center aisle. | Platform height is driven by the Velotric front-wheel-off bike envelope rather than by a fixed target height. |
| Galley | Passenger-side order is currently sink -> fridge -> drawers. |
Water direction is a main sink faucet plus separate filtered-drinking spout. Cooking direction is 120V induction. The galley fridge is only one of two refrigeration appliances; the second is a driver-side forward dinette-bench freezer slide. |
| Rear-door shower hookup | Preferred direction is a hot/cold hookup kept inside the rear doors for door-open rinse/shower use. | Detailed hardware and mount-point blockers live on Gaps and Questions. |
| Toilet | Dry / non-water-flush toilet stored inside a bench on sliders and deployed into the walkway for use. | The canonical toilet-kit state is source-confirmed - receipt unknown: The Nifty-NETTY by Johnny Compost Toilets. Current waste split is urine diversion to a dedicated driver-side urine tank plus bagged solids with compost material. |
| Garage/storage | Two Velotric ebikes travel inside the rear garage under the bed on slide-out mounts. | Bed height is based on front-wheel-off bike height. Combined published bike weight is about 155 lb before trays, slides, chargers, locks, or other cargo. |
| Seating/workspace | Dinette is opposite the galley and converts into a couch or bed. Both front seats swivel rearward. | Lagun tables are planned at the front seats and dinette. Current planning dimension for the dinette benches is 19 in high by 21 in deep, and that 21 in depth is the side-profile bench dimension in the wall-elevation sketches because the seating orientation runs fore-aft. The current driver-side side-profile sketch also carries a tabletop spanning inner bench corner to inner bench corner, 1 in thick, with its underside 12 in above the bench top. The driver-side forward dinette bench must reserve volume and service geometry for a chest-style freezer on a slide. Current side-elevation simplification is to show two driver-side bench boxes at 21 x 19 in rather than a larger dinette bounding box with separate toilet/freezer labels. |
| Cabinets | Interior structure is planned in TNUTZ / 8020 aluminum extrusion. |
Detailed cabinet-geometry, latch, and finish blockers live on Gaps and Questions. Current bridge-drawer direction is that the driver-side drawer stack between the rear bed-box band and the dinette, and the passenger-side drawer stack between the fridge and the rear garage band, should both rise to the same top height as the bed box. The passenger-side rear drawer stack should also match the driver-side bridge-drawer width/dimension and run flush to the garage band. |
| Flooring | Email-confirmed Rixen heated floor order: Ford Transit EL SRW 148\" WB Heated Floor (Gen 2 w/ 5 way exits). |
Coordinate drains, anchors, and trim from the routed floor map. |
| Walls/ceiling | Finished material and access-panel strategy remain unresolved. | Keep live blocker tracking on Gaps and Questions; this page owns finished layout direction only. |
¶ Layout Decisions
Record the rationale in Decisions, then summarize accepted layout choices here.
| Decision | Current Direction | Link | Notes |
|---|---|---|---|
| Bed orientation | Not yet closed | Gaps and Questions | Bed height is already constrained by ebike garage requirements, but the final orientation still needs measurement-backed closure. |
| Galley location | Accepted passenger-side sink/galley direction | VAN-ADR-0002 | Current order remains sink -> fridge -> drawers. |
| Interior structural system | Accepted TNUTZ / 8020 direction |
VAN-ADR-0004 | Applies to bed, galley, storage, and component framing. |
| Water tank location | Preferred split is spare-tire fresh, passenger gray, driver urine | VAN-ADR-0007 | Keep final unresolved packaging blockers on Gaps and Questions. |
| Battery location | Accepted rear driver-side garage electrical-bay direction with the main protection, Lynx backbone, MultiPlus, charger-combiner, and rear buses grouped in the current rear-bay package | Electrical | Battery-specific tray/restraint/extraction closure and full bay-integration closure are tracked separately on Gaps and Questions. |
| Fridge location | Passenger-side galley between sink and drawers; current appliance direction is RecPro 3.3 cu ft 12V upright fridge |
Gaps and Questions | Interior-specific blocker is cabinet envelope, ventilation, restraint, and service access; broader refrigeration architecture remains on Electrical. |
| Chest freezer location | Inside the driver-side forward dinette bench on a slide-out; current appliance direction is Alpicool C30 single-zone chest freezer |
Gaps and Questions | Basic appliance identity and outer dimensions are now closed from the indexed Alpicool manual; remaining work is the real bench-slide fit, ventilation, service geometry, and final slide package. |
| Fold-down shower location | Accepted Tetravan at foot of bed, folding into center aisle | VAN-ADR-0002 | |
| Floor system | Email-confirmed heated-floor title is accepted; exit routing and finish stack still need field verification | VAN-ADR-0002 | Keep live unresolved floor-verification blockers on Gaps and Questions. |
¶ Mounting Notes
| Item | Mounting Method | Structure Used | Fasteners | Access After Finish | Notes |
|---|---|---|---|---|---|
| Sliding bench dry toilet | Nifty-NETTY toilet kit on slides inside bench; deploys into walkway for use |
Bench structure tied into 8020 / body structure not yet fixed | Slide hardware, latch, and service fasteners not yet selected | Toilet, urine diverter, solids handling, and hose path must remain reachable | Current preferred waste split is bagged solids plus a urine-diversion line to the dedicated driver-side urine tank below the bench area. The canonical source-confirmed - receipt unknown kit identity uses 0.75 in ID urine tubing and separate ventilation hardware. The urine line cannot be a random loose flex loop; it needs a guided slope-controlled path. |
| Tetravan folding shower | Flush mount into bed-front bulkhead / foot-of-bed structure | Rigid bed bulkhead or 8020-compatible frame | Twelve 0.25" flange holes; screws or bolts not yet selected | Mixer, hose, drain, and flange fasteners must remain serviceable | Unit is about 65 lb; mounting structure must be stronger than finish paneling. |
| Rear-door shower hookup | Rear-door interior panel or rear utility structure | 8020 frame or reinforced rear interior structure | Port hardware and fasteners not yet selected | Hose, quick-connects, and shutoffs should remain reachable | Intended to stay inside the rear doors and be used with the doors opened. Coordinate with rear storage and avoid cargo impact damage. |
| Passenger-side rear utility carrier | Accepted passenger-side rear utility carrier direction for mini-split condenser plus exterior water/fuel package; exact hardware buy-state lives on Purchase Tracker | Rear utility structure tied into door/hinge reinforcement; verify exact load path from the selected install guide before drilling | not yet defined pending condenser, water, fuel, and adapter loads | Mini-split condenser, exterior water/fuel package, wiring, refrigerant/service fittings, and cleanout access must remain reachable without unloading the whole garage | Keep detailed product-selection rationale on Decisions and buy-state on Purchase Tracker. This page owns reachability, door swing, shower-hardware conflict, airflow, vibration, and line-set/service-clearance constraints. |
| Driver-side spare-tire rack | Accepted driver-side spare-tire carrier direction; exact hardware buy-state lives on Purchase Tracker | Rear-door hinge carrier structure with dampener and drill points from the selected hardware family | not yet defined pending spare wheel/tire weight and mount adapter needs | Tire removal, door swing, rear camera/license/light clearance, and garage access must remain workable | Keep detailed product-selection rationale on Decisions and buy-state on Purchase Tracker. This page owns clearance, access, and garage-interference constraints for the rear package. |
| Mini-split indoor evaporator | Likely cabinet-hidden mount if airflow and service access work | Cabinet / 8020 structure with true return and supply air openings | not yet defined | Filter, drain pan, condensate line, electrical connections, and covers must remain serviceable | A cabinet mount must not trap return air or short-cycle the unit. High rear or upper-side placement may perform better than a low hidden cabinet if it can discharge into the main cabin volume cleanly. |
| Passenger-side sink | Tec Vanlife black nanotechnology stainless-steel RV sink with retractable faucet / cover package; current source-backed footprint 17.7 x 15.3 in, cutout 16.5 x 14.2 in, depth 9 in |
Passenger-side galley cabinet, top flush to the 36 in countertop line in the current wall layout |
Sink cutout fastening, faucet/cover hardware, separate filtered-drinking spout, drain, trap/strainer, and supply shutoffs still need final package execution | Main faucet, separate filtered drinking spout, drain, trap/strainer, supply shutoffs | Current preferred sink direction for the passenger-side galley. Coordinate with Rixen hot water, gray drain, point-of-use drinking-water filter packaging, and the actual counter cutout/service clearances before purchase. |
| Induction cooktop | Portable or built-in 120V induction cooktop not yet selected |
Passenger-side galley counter / storage not yet fixed | AC branch/outlet and retention not yet defined | Cooktop should be removable or serviceable, with heat/ventilation clearance | Cooking direction has shifted away from camping gas and large propane storage. Coordinate the cooktop choice with counter space, cookware storage, and inverter-on-only-during-cook operation. |
| Two ebike slide-out trays | Slide-out trays or drawers with wheel capture, tie-downs, and service clearance | Bed platform / garage frame tied into van structure or 8020 frame | Slide hardware, tray anchors, wheel chocks, and frame tie-down points not yet selected | Need access for battery removal, charging, tire service, and tie-down release | Plan around two step-thru fat-tire bikes with published weights of 80 lb and 75 lb. Remove batteries before loading when practical to reduce lift weight and keep battery charging/storage controlled. |
| Dinette / couch-bed | Convertible dinette opposite galley | 8020 / cabinet structure not yet fixed | Hinges, cushions, table hardware, freezer slide hardware, and latches not yet selected | Storage, freezer service, and electrical access should remain reachable | Dinette can serve as couch or bed. Current planning dimension for the bench bodies is 19 in high by 21 in deep, with the 21 in depth treated as the visible side-profile bench dimension in the wall-elevation sketches because the seating orientation runs fore-aft. Coordinate with Lagun table swing, aisle clearance, front swivel-seat use, and the fact that the driver-side forward bench now needs a slide-out chest-freezer bay with ventilation and cord slack/control over full travel. |
| Front Lagun tables | Lagun table mounts for front swivel-seat use | Seat-base or adjacent reinforced structure not yet fixed | Lagun mount hardware not yet selected | Mounts should not block seat swivel or cab access | Both front seats are planned to swivel rearward so the front seats can be used as part of the living/workspace. |
¶ Structural Strategy
- The current plan is to build the primary internal structure from TNUTZ /
8020aluminum extrusion. - This includes:
- bed structure
- galley structure
- overhead cabinet storage structure
- general component mounting structure
- The current anchoring concept is:
- rivnut-mounted rails or attachment points into the van body where appropriate
- selected tie-ins into the Rixen floor only in approved zones
- The practical advantage is that many interior anchors can move to suit safe zones once the floor and penetration constraints are fully understood.
- The practical constraint is that not every anchor should go into the floor just because it is convenient; anything touching the floor tie-in strategy has to respect the mapped tubing and approved anchor zones.
- The current preferred tank architecture also changes the underbody relationship to the interior:
- the
spare-tire fresh tankfavors fresh pickup rising on the passenger side near the galley/plumbing concentration - the
driver-side urine tanksits directly below the planned sliding bench toilet zone, which is good for proximity but makes hose geometry and venting more deliberate
- the
¶ Rear Driver-Side Electrical Cabinet Concept
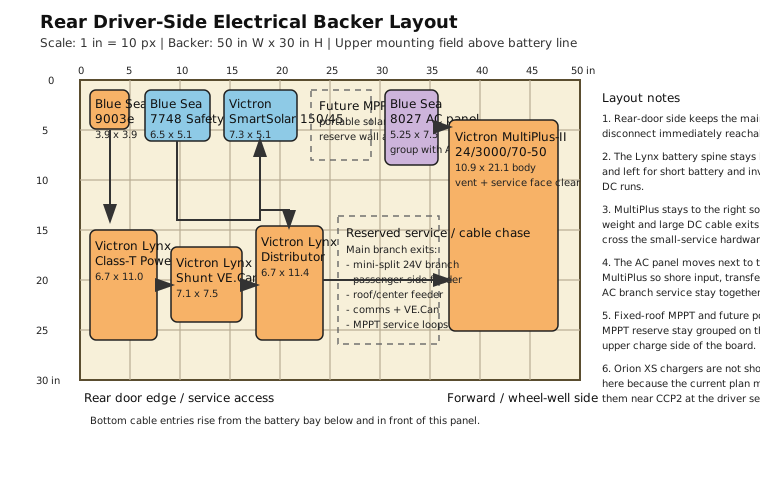
The current accepted-in-practice packaging direction is to place the two Epoch house batteries and the main Victron protection/distribution gear together in the rear driver-side garage electrical bay. This should be treated as a real service cabinet, not just a hidden battery cubby.
¶ Packaging Intent
- rear-door access for emergency disconnect and routine fuse service
- short heavy-current path between batteries, main protection, shunt, and Lynx distribution
- separate adjacent service area for charger-source hardware, comms, and lower-current fused distribution
- cable exits that naturally split toward:
- roof / center
12Vzone - passenger-side service
12Vzone - mini-split branch
- inverter / AC distribution
- roof / center
¶ Working Spatial Rules
- Keep the heavy battery spine near the outer/rear access side, where the disconnect and primary protection can be reached without unloading the garage.
- Keep the charger/service sidecar adjacent to, but not crossing through, the battery spine.
- Do not force water-service hardware, urine-tank service points, or rear-shower plumbing into the same immediate access plane as the main electrical disconnect.
- Preserve enough front-face access to remove fuses, inspect labels, and torque-check accessible terminations.
- Preserve overhead / side clearance for large-radius
1/0and possible2/0cable bends.
¶ Cabinet Contents To Package Early
- two Epoch batteries in series
- Blue Sea
9003e-class disconnect - Lynx Class-T Power In
- Lynx Shunt VE.Can
- Lynx Distributor
- MultiPlus-II
- roof MPPT
- portable MPPT reserve space
- charger combiner / sub-bus
- entry/exit clamping for:
- mini-split branch
- passenger-side feeder
- roof/center feeder
- inverter AC/DC runs
- comms / monitoring wiring
¶ Layout Status
- Working cabinet side selected: rear driver-side garage electrical bay
- Working service concept selected: heavy-current spine plus charger/service sidecar
- Detailed unresolved cabinet packaging and penetration blockers belong on Gaps and Questions; keep this section for accepted layout direction and physical packaging context.
¶ Rear Electrical Cabinet Layout Artifact
This rear-wall artifact belongs on the layout owner page because it is the current physical coexistence drawing for the rear driver-side electrical cabinet, not just an abstract electrical schematic. It should be read together with the side-wall and top-down layout views below.
¶ Side Wall Dimensioned Layouts
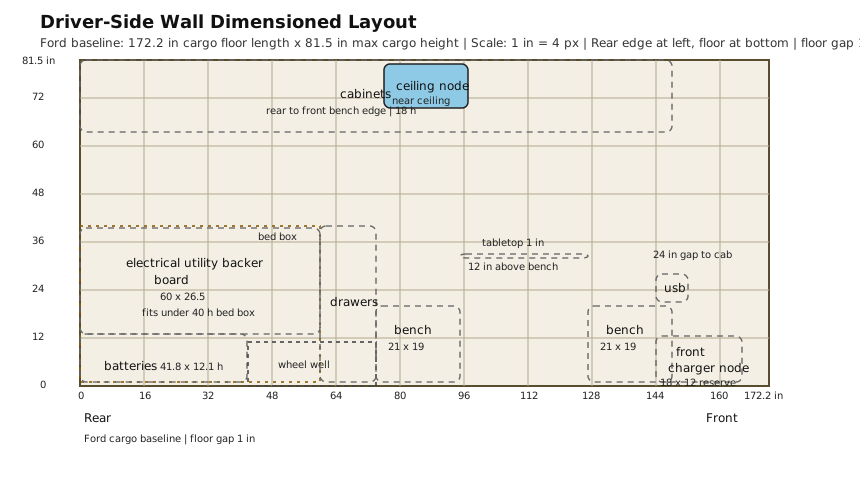
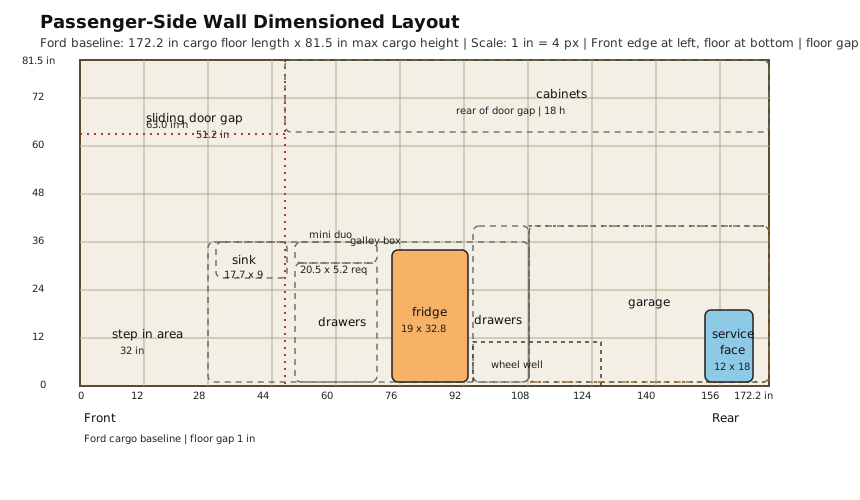
These dimensioned artifacts mirror the rear-backer layout approach, but for the long driver-side and passenger-side wall packages. They now use the official Ford cargo envelope baseline for the documented high-roof extended Transit, then place the source-backed package footprints inside that envelope so the side views stop implying fake short wall dimensions.
¶ Top-Down Layout
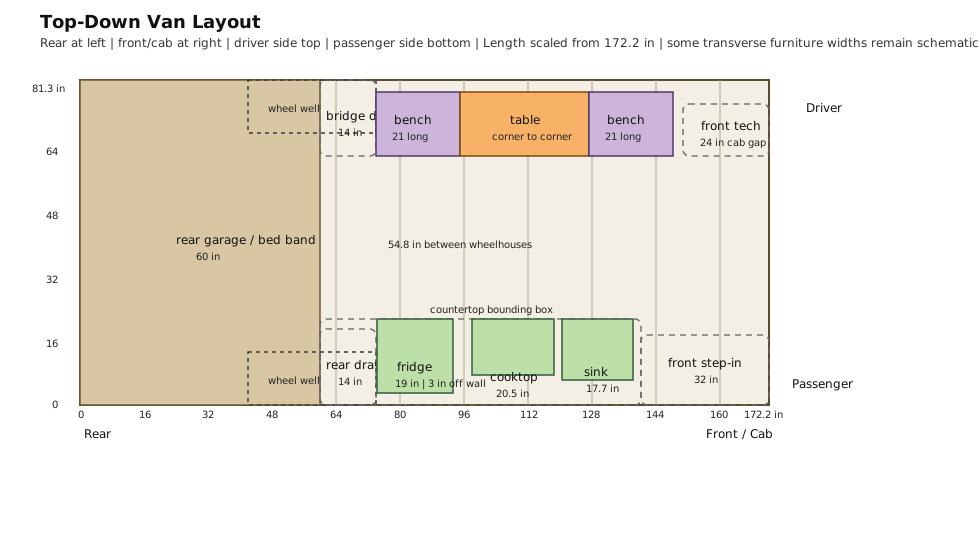
This overhead artifact combines the accepted side-wall placements into one plan-view sketch. It is strongest on longitudinal package order and wheelhouse conflict, but it is still weaker on final transverse fit because Measurements does not yet carry the real max interior width or finished cabinet-face datums.
Current intent:
- Driver side: compact rear utility-wall cavity plus the exact
50 x 30rear-wall electrical backer shown on the wall face and the lower battery/bay volume below it, all now respecting the user-stated40 inrear-package cap and1 infloor gap; grounding / shore-service zone; upper roof/center service node; a drawer stack between the rear bed-box band and the dinette that should match the bed-box top height; dinette/bench span starting around the60 inmark and ending about30 inbefore the driver seat; front-part freezer bay with theC30turned so its length runs toward van center; and a low/front charger-plus-node wall tucked behind the driver seat. - Passenger side: adjacent rear utility reference, passenger-side plumbing/heating service face, sink -> fridge -> drawers galley order, and forward galley outlet zone, with the rear drawer stack between the fridge and the garage band matching the bed-box top height, matching the driver-side bridge-drawer dimension, and butting directly against the garage band.
- Top-down view: rear
60 ingarage / bed band across the back; wheelhouse zone constrained by the current Ford54.8 inbetween-wheelhouses planning basis plus the user-measured32 inwheelhouse length starting42 infrom the rear; passenger-side galley orderdrawers -> fridge -> cooktop reference -> sink -> front step-in; and driver-side bench orderrear bench -> table span -> front bench -> cab gap.
Important limitation:
- These two wall artifacts are inch-scaled dimensioned cargo-envelope layouts, not yet source-backed full wall-shell measurements.
- The side-wall artifacts use Ford's official
172.2 incargo floor length and81.5 inmax cargo height as the baseline envelope for this van, but the true usable flat wall area is still smaller than that rectangle and still needs real wall datums from Measurements. - The new top-down artifact is also still a planning sketch rather than a measured floor plan: it uses the accepted longitudinal placements plus current Ford planning references like
54.8 inbetween wheelhouses, while leaving some transverse furniture widths explicitly schematic until the width-capture rows on Measurements are closed.
Keep detailed electrical package directions on Electrical, live blocker state on Gaps and Questions, and buy-state on Purchase Tracker. This page only owns the side-wall layout context and package coexistence summary.
¶ Finish Materials
| Area | Material | Finish | Source | Notes |
|---|---|---|---|---|
| No finish materials selected yet | none | none | none | Add finish rows only after a specific finish area, candidate material, source, or physical sample exists. |
¶ Floor System Notes
- Email-confirmed facts:
- Rixen order
E-3134dated2025-07-01confirms the exact floor asFord Transit EL SRW 148" WB Heated Floor (Gen 2 w/ 5 way exits). - Michael Rixen said the manufacturer confirmed the selected trim setup would work with the
standard floor. - The manufacturer said a manual step-extension piece could be added if needed.
- Michael then confirmed ordering the standard floor from the site was correct.
- A later Rixen purchasing email sent freight tracking specifically for
your Floor.
- Rixen order
- Current official product page for that exact floor title maps to SKU
J10-148Land arear driver exit w/ chasevariant. Verify the delivered floor labels and exit routing before treating that as final. - Purchased trim reference from your email thread: AVC Transit Floor Step and Trim.
- Rixen's current floor page says the assembly is about
1"thick before finish flooring (3/4"foam substrate plus1/4"overlay) and uses engraved routing marks to show tubing and heat-transfer-plate locations. - The shower drain, floor heat layout, seat/base fasteners, L-track, and cabinet anchors must all be coordinated from the floor drawing before adhesive install.
- The planned ebike garage needs to be checked against tray extension, rear-door opening clearance, and bed height before the bed platform is fixed.
- Velotric manuals say the battery can be removed for charging, and battery charging should occur in a
50-86°Fenvironment. That matters if batteries will be charged inside the van or removed from the bikes during storage.
¶ Verification Date
- Created
2026-05-17. - Updated
2026-05-22with interior-layout page ownership rules and removed generic all-TBDplaceholder rows. - Updated
2026-05-22to replace remaining summary-level placeholder cells with explicit unknown or working-direction state while leaving real component-specific open design notes intact. - Updated
2026-05-22to convert the top layout-summary tables from status-tracker wording into owner-page direction so live blockers stay on Gaps and Questions.